.webp)


A site can look like a strong development opportunity on paper without necessarily being a strong development opportunity in practice.
A site appraisal can provide a valuable desktop picture of a property or parcel of land. It can identify planning history, policy designations, surrounding development, access and other known constraints. But there comes a point where the question needs to change. Instead of asking:
“Does this site have development potential?”
you need to start asking:
“What could realistically be designed and built here?”
That is where a development feasibility study adds another layer of analysis. Rather than simply identifying potential, a feasibility study begins testing how a site could actually work through design, planning and practical considerations. A residential development project in Oxshott, Surrey, provides a useful example.
What is a site appraisal, and where does it stop?
A site appraisal is an important starting point when assessing a potential development opportunity. In simple terms, a site appraisal brings together the available information about a property or parcel of land to help establish its potential and the constraints that may affect development.
Depending on the site and the information available, this might include reviewing:
- Planning history
- Relevant planning policies
- Site boundaries and surrounding development
- Access
- Existing buildings
- Trees and environmental constraints
- Previous applications
- Local planning considerations
- Potential development opportunities
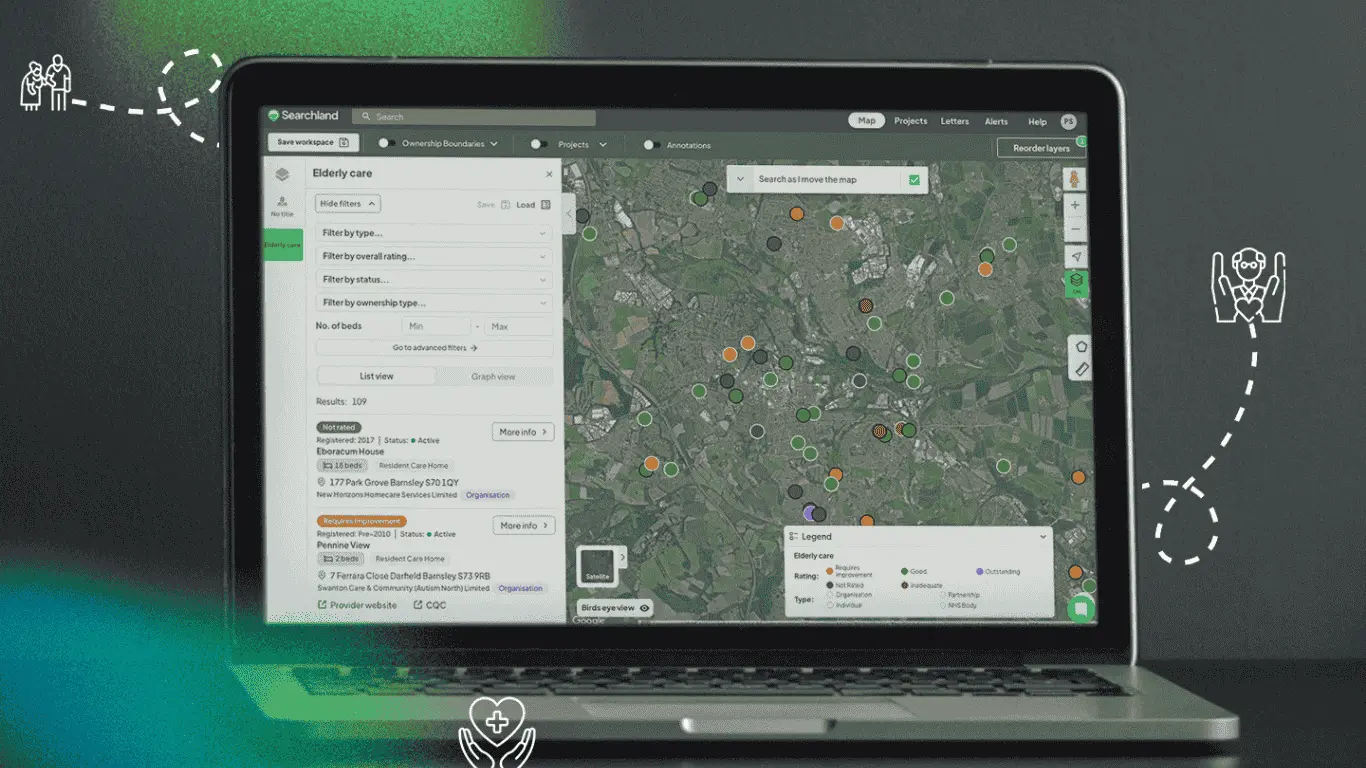
Much of this can now be gathered in one place before a site visit. Platforms such as Searchland bring together planning history, policy designations, constraints such as tree preservation orders and flood zones, and title information for a given site, giving a quick picture of where the obvious issues lie.
But desktop information cannot always show how those constraints interact once you start putting buildings onto the site.
A site may appear large enough to accommodate three or four homes. Once you start testing actual layouts, however, the available space can change considerably. Building separation, neighbouring properties, parking, gardens, access, site levels, trees and the character of the surrounding area can all influence what is realistically achievable.
That is the difference between identifying development potential and testing development feasibility.
What a development feasibility study adds
A development feasibility study takes the process from assessment into design. Rather than simply asking how many homes might theoretically fit on a site, the feasibility stage tests how those homes could actually work.
This is where architectural input becomes particularly useful. Feasibility study architecture is not simply about producing an attractive concept; it is about testing different development options against the physical and planning constraints of the site. Depending on the project, this can include considering:
- The potential number and type of homes
- Building footprints and positioning
- Access and circulation
- Parking
- Private amenity space
- Building separation
- Relationship with neighbouring properties
- Overlooking and privacy
- Site levels
- Trees and root protection areas
- Drainage and sewer locations
- Local character
- Building proportions and massing
- Roof design and usable accommodation
- Practical construction considerations
This is where the distinction between “possible” and “workable” becomes important. A feasibility study is not simply about putting the maximum number of buildings onto a site.
The objective is to understand whether a proposed development can provide a sensible balance between the number of units, the quality and usability of the homes, planning considerations and the physical limitations of the site. Sometimes the highest theoretical unit count is not the strongest development solution.
A different arrangement may create better homes, more usable gardens, more efficient buildings or a proposal that responds more successfully to the surrounding properties. The aim is to understand the realistic potential of the site, not simply its maximum potential on paper.
A real example: testing the development potential of a site in Oxshott
A good example is a residential development project in Oxshott, Surrey. The starting point was an existing detached bungalow, with the objective of exploring whether the site could be redeveloped to provide multiple new homes. The initial thinking was around three or four homes, with options including three detached houses, four semi-detached houses or a combination of the two.
At this stage, the important question wasn't simply whether several houses could physically fit on the site. The challenge was finding an arrangement that made the best use of the available land while still creating practical homes and responding to the surrounding development.
Testing three detached homes
One of the options considered was three detached houses. On paper, this appeared to be a straightforward approach. However, once the site was tested in more detail, its width became an important constraint.
.webp)
Allowing appropriate separation from the site boundaries and between the individual dwellings reduced the width available for each house. The result was that the detached properties risked becoming too narrow.
That had a knock-on effect. Narrower buildings would reduce usable floor area and make it more difficult to achieve the proportions and elevations needed for the more traditional architectural style appropriate to the surrounding area.
This is a good example of why a site appraisal alone cannot always answer the most important development questions. The issue wasn't simply:
“Can three houses fit?”
It was:
“Can three houses fit in a way that creates good homes and a credible development?”
Why two pairs of semi-detached houses worked better
The alternative was to explore four semi-detached homes, arranged as two pairs. Joining the properties together allowed the buildings to become wider and provided more flexibility in the design. It created opportunities for:
- Better proportions
- More usable internal floor area
- Wider elevations
- Greater flexibility for windows
- More efficient roof accommodation
.webp)
The roof design was particularly important because the proposed homes included accommodation within the roof. With detached houses, the proportions and separation could have resulted in hipped roof forms, reducing the amount of usable space within the roof. Joining the homes allowed the roof space to work more efficiently.
It also helped the development respond more naturally to its surroundings. Rather than reading as four individual buildings, the arrangement visually created two pairs of houses, which was more in keeping with the character of the surrounding area.
The final proposal therefore wasn't simply the option that fitted the greatest number of buildings onto the land. It was the option that provided a better balance between the client's objective of maximising the site's sales potential and the practical requirements of the site.
The other constraints that shaped the scheme
The number and arrangement of homes was only one part of the feasibility process. The relationship with neighbouring properties was another important consideration. The position of surrounding homes, existing building lines, overlooking and the potential for an overbearing relationship all influenced where the new buildings could sit.
The architectural character of the area was also important. The elevations needed to respond to the surrounding houses and recent development in the area. That in turn influenced the proportions and footprint of the proposed homes.
Then there was parking. Providing sufficient parking while maintaining an open and appropriate frontage was another consideration when testing the layout.
These factors don't necessarily appear when looking at a site purely as a piece of land. They become much more apparent once you start designing on it.
The hidden constraints on infill and backland development
This is particularly relevant when assessing infill development and backland development. A site can look straightforward from above but become considerably more complicated once an actual scheme is tested. For example:
Access
Where vehicles enter the site, how much space is required for manoeuvring and where parking can be positioned can all influence the number and arrangement of homes.
Neighbouring properties
New buildings need to be considered in relation to existing homes. Height, position, windows and orientation can all affect privacy, overlooking, outlook and whether a development feels overbearing.
Trees
Trees can have a significant influence on what can be built and where. A tree survey and arboricultural advice at an early stage can therefore be valuable when assessing development potential.
Drainage and sewers
Below-ground infrastructure can also change the picture. On the Oxshott project, the position of existing sewer pipes presented challenges that needed to be understood as the scheme progressed. This is a useful reminder that development feasibility isn't purely about what can be seen above ground.
Density and surrounding development
Planning authorities can also consider how the proposed density relates to the surrounding area. Understanding the character and density of nearby development early can therefore help inform the feasibility process rather than leaving this consideration until later in the planning process.
Amenity space
It is possible to technically provide external space without creating particularly successful gardens. The feasibility stage should consider whether the proposed homes can have practical and appropriate private amenity space alongside the other demands on the site.
These are the types of constraints that can turn an apparently straightforward development opportunity into a much more complex design exercise.
Why the final layout matters commercially
For a developer, the purpose of a feasibility study isn't simply to produce a nice-looking plan. The design needs to respond to the commercial objective behind the site. In Oxshott, the focus was on maximising the potential sales value of the site. That meant testing different arrangements rather than assuming that the first apparent solution was automatically the best one.
.webp)
The final scheme of four three-bedroom homes, arranged as two pairs of semi-detached houses, provided a balance between the number of homes, usable floor area, architectural character, parking, neighbouring relationships and the physical constraints of the site. The homes were designed across three floors, with accommodation within the roof, and included three bedrooms, an ensuite, family bathroom and downstairs WC.
The proposal progressed through Full Planning Permission with Elmbridge Borough Council and then into working drawings, structural design and technical coordination. The finished scheme used materials including multi-stock brick, stone detailing, plain red clay roof tiles and timber sash windows, helping the development sit within its local context.
The important point is that the final four-home scheme emerged from the feasibility process. It wasn't simply a case of deciding that four homes should fit and drawing them onto the site.
Replacement dwellings: what planning permission realistically allows
Replacement dwellings can provide another potential development opportunity, but they still need to be considered carefully. Understanding the requirements around replacement dwelling planning permission is particularly important where an existing house is being replaced or where the potential for multiple homes is being considered.
A replacement dwelling isn't simply a case of removing an existing property and making the new one as large as possible. The proposed building needs to be considered in its context, including its scale, height, position, design, relationship with neighbouring properties and impact on the surrounding area.
Where a developer is considering replacing one dwelling with multiple homes, the planning considerations become more significant again. The key question isn't simply:
“How many homes can I fit on this site?”
It is:
“What development can this site reasonably accommodate while responding to planning policy, the surrounding area and the practical requirements of the homes being proposed?”
That is why testing the design early can be so valuable.
When should you commission a development feasibility study?
Ideally, before the site becomes an expensive commitment. For developers considering land development, a feasibility study can help test assumptions before significant time and capital are committed. It can be particularly useful when:
- You are considering purchasing land for development.
- An existing property appears capable of accommodating multiple homes.
- You are assessing an infill or backland opportunity.
- You are considering a replacement dwelling.
- Previous planning history suggests development potential.
- You want to compare different unit numbers or layouts.
- You need to understand whether a site can support the development strategy you have in mind.
It is important to recognise that a feasibility study cannot guarantee planning permission. Planning decisions depend on the specific proposal, relevant planning policies and the circumstances of the site at the time an application is made.
What feasibility can do is reduce uncertainty. It allows development options to be tested before progressing into detailed design, planning and technical work, and potentially before significant capital has been committed to a site that doesn't perform as expected.
From a promising site to an informed development decision
A site appraisal and a development feasibility study serve different purposes. A site appraisal helps establish what is known about a site and whether there appears to be an opportunity worth investigating. A feasibility study starts testing what that opportunity could look like in practice.
The difference can be significant. There is a big gap between:
“Four homes might fit on this site.”
and:
“We have tested a four-home scheme and understand how it could work.”
The Oxshott project demonstrates why that distinction matters. The final scheme wasn't determined by unit numbers alone. It was shaped by the width of the site, neighbouring properties, architectural character, parking, roof accommodation, trees, drainage and the client's objective for the site.
For developers and land agents, that additional layer of design and planning analysis can provide a much clearer understanding of a site's realistic potential, before moving further into the development process.
About the author
Neville Millin is Co-Founder and Director of Fluent Architectural Design Services.
Neville has more than 20 years' experience in residential architectural design and development, working across Surrey, Berkshire, Middlesex and West London. He specialises in residential design, planning and the practical considerations that influence whether development opportunities can be turned into workable schemes.
About Fluent Architectural Design Services
Fluent Architectural Design Services provides residential architectural design, planning, technical and pre-construction services for homeowners, land agents and developers across Surrey, Berkshire, Middlesex and West London.
Based in Sunbury-on-Thames and established in 2014, Fluent works on individual residential projects, replacement dwellings, small residential developments and larger schemes.